
<-- style PDP --> 296 Route 200 Rte, The Nation - Detached for sale for $849,900
  • sold
  • leased

296 Route 200 Rte

The Nation, Ontario, K0A 1M0 - The Nation Municipality

$849,900$000000

  • Neighbourhood

    The Nation Municipality

  • Major Intersection

    Lemieux Rd.

  • Listed Since: 92 day(s)

  • Last update: 34 day(s) ago

Overview

  • Property Type

    Detached, Bungalow

  • Bedrooms

    5

  • Bathrooms

    5

  • Basement

    Fin W/O + Full

  • Kitchen

    1

  • Total Parking

    10 (3 Detached Garage)

  • Lot Size

    219.73x299.84 (Feet)

  • Taxes

    $7,772.00 (2025)

  • Type

    Freehold

Property Description

Property description for 296 Route 200 Rte, The Nation

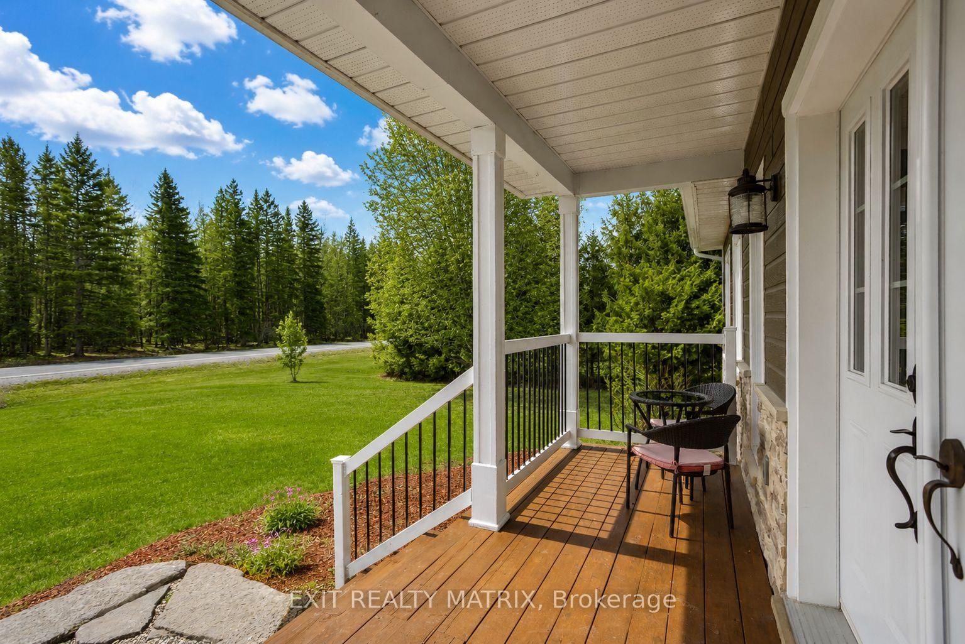
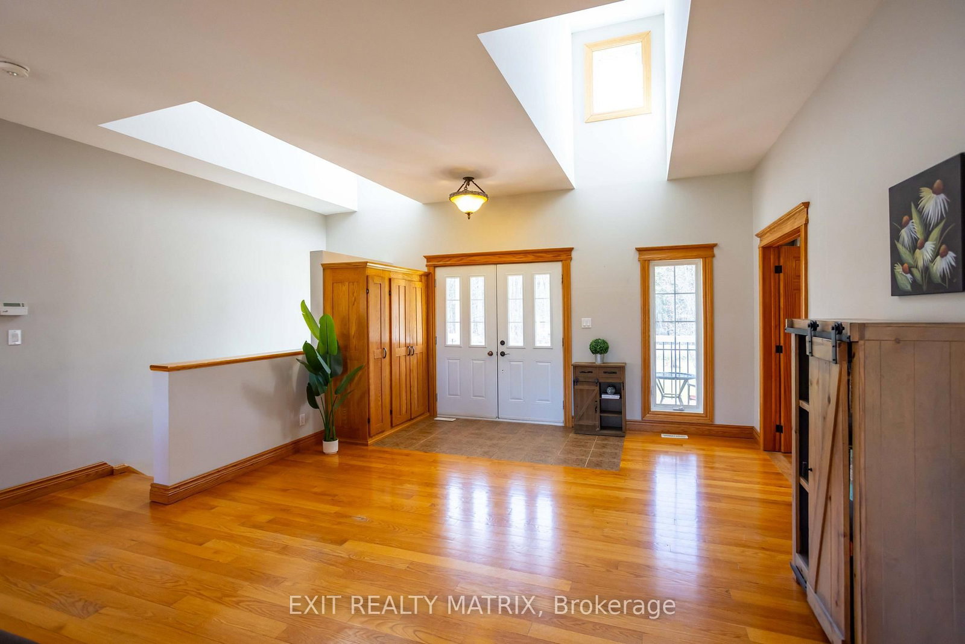
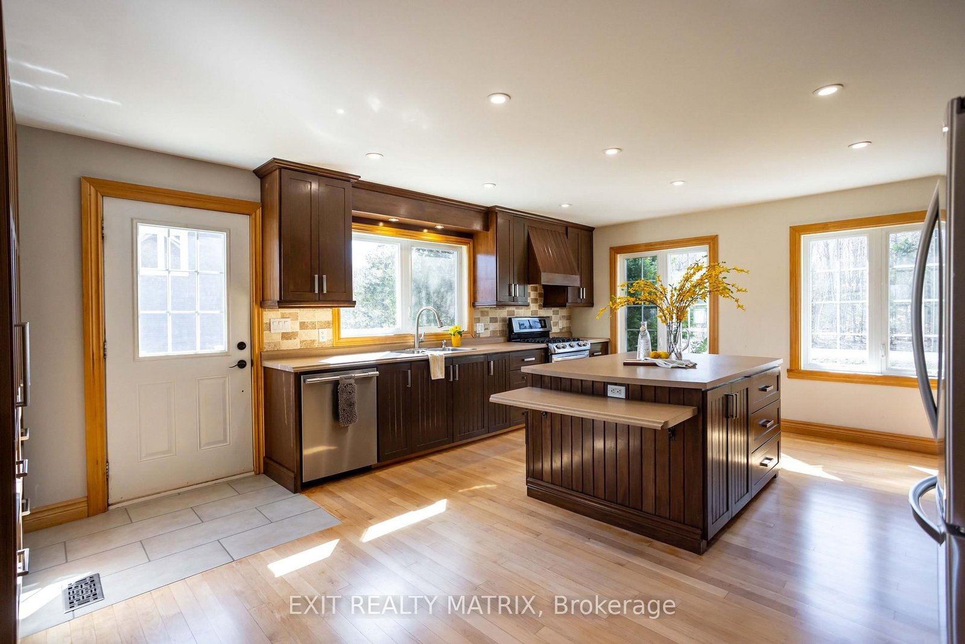
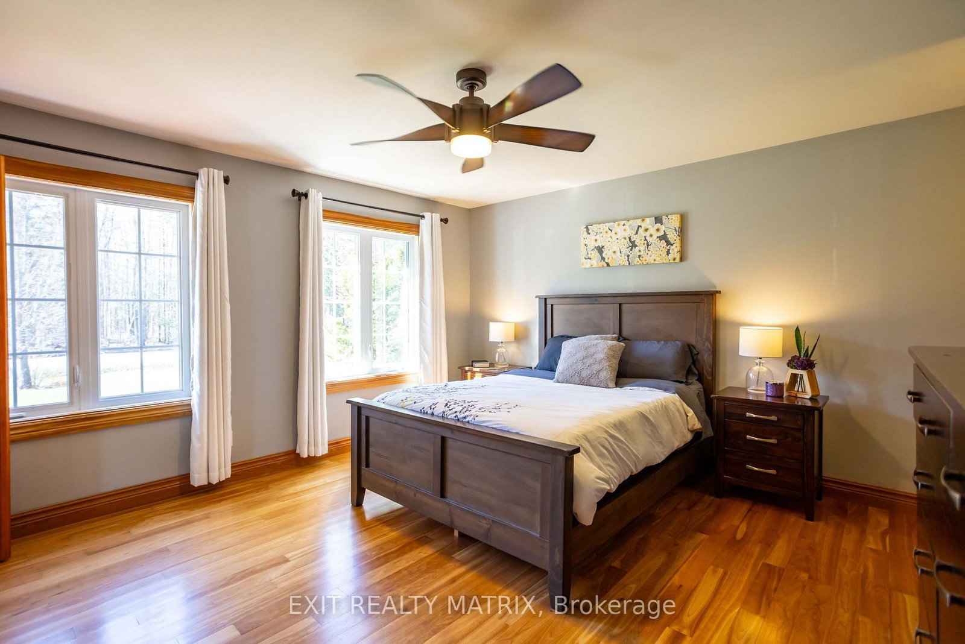
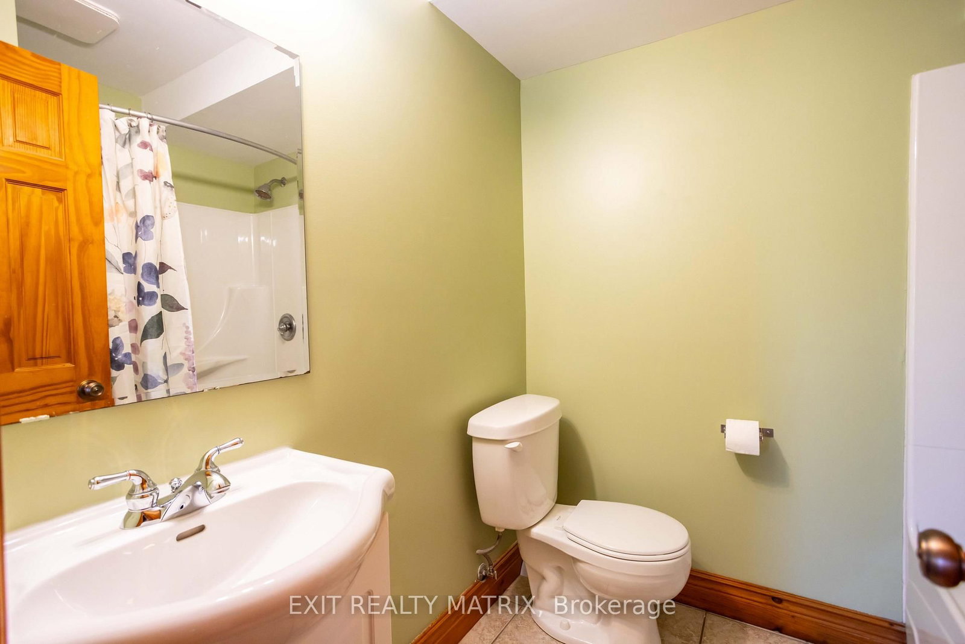
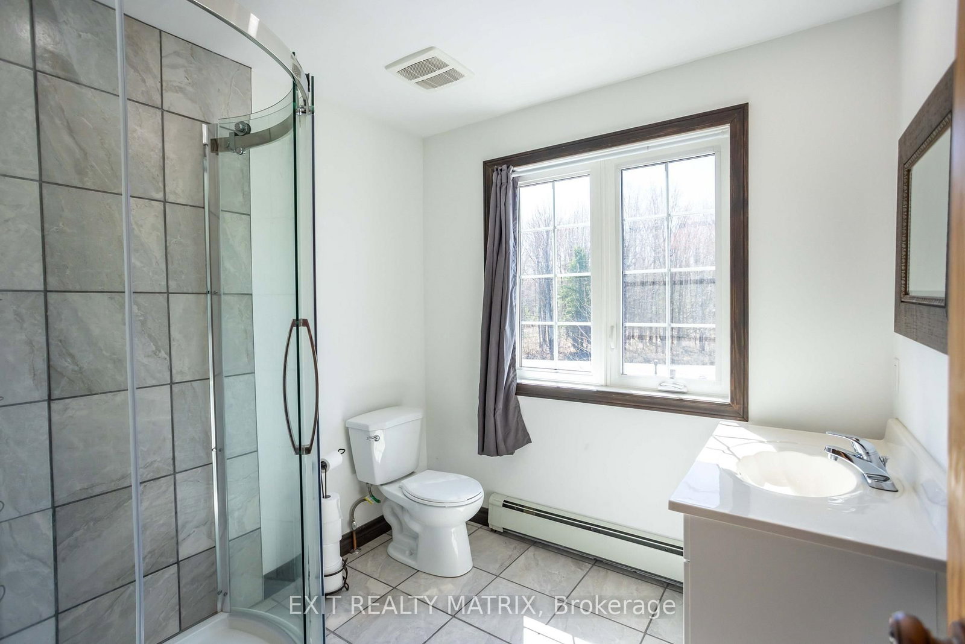
Welcome to your dream retreat-where lifestyle, privacy, and comfort come together on a breathtaking 1.52-acre lot. This stunning home offers a thoughtfully designed open-concept main floor, featuring a cozy living room, elegant dining space, and a show-stopping kitchen complete with a large island, beautiful finishes, and bright windows that flood the space with natural light. A door leads seamlessly to your outdoor oasis, perfect for entertaining or relaxing. The main level also features a convenient partial bath and a luxurious primary bedroom retreat with a walk-in closet and spa-inspired ensuite, showcasing a stand-up shower and corner tub. The fully finished lower level elevates this home even further, offering heated floors throughout, a spacious family room, laundry area, ample storage, and four bedrooms-three of which feature private ensuites and walkouts, ideal for extended family or guests. Step outside and experience true country living with a fully landscaped yard, complete with a deck, charming front porch, firepit, above-ground pool, and a 12x12 gazebo-all surrounded by nature with no front or rear neighbours. The detached 3-car garage is a rare bonus, featuring heated floors, a loft, bathroom, and a rear garage door perfect for ATVs and snowmobiles, with excellent in-law suite potential. Located within walking distance to the stunning Larose Forest and just minutes from walking trails, ski trails, bike paths, and ATV/snowmobile routes, this property offers the perfect balance of peaceful living and outdoor adventure. A truly one-of-a-kind property-don't miss your chance to call it home.

Listed by EXIT REALTY MATRIX

  • MLS #

    X13643766

  • Sq. Ft

    1500-2000

  • Sq. Ft. Source

    MLS

  • Lot Irregularities

    n/a

  • Year Built

    16-30

  • Pool

    Abv Grnd

  • Drive

    Available

  • Garage

    Detached, 3 spaces

  • Total Parking

    10

  • Family Room

    N

  • Den

    N

  • Exterior

    Brick Front

  • Fireplace

    N

  • Roof

    Asphalt Shingle

  • Foundation

    Poured Concrete

  • Elevator

    n/a

  • Water View

    n/a

  • Laundry Level

    Lower

  • Heat

    Forced Air

  • A/C

    Central Air

  • Water

    Well

  • Water Supply

    n/a

  • Sewers

    Septic

  • Central Vac

    N

  • Br

    4.02 x 4.97 ft Lower level

    4 Pc Ensuite

  • Br

    5.19 x 4.96 ft Lower level

    4 Pc Ensuite

  • Living

    5.8 x 9.96 ft Main level

  • Kitchen

    4.59 x 6.36 ft Main level

    Centre Island

  • Dining

    4.6 x 3.6 ft Main level

  • Br

    4.1 x 6.08 ft Lower level

    4 Pc Ensuite

  • Laundry

    2.67 x 2.28 ft Lower level

  • Primary

    4.31 x 6.57 ft Main level

    W/I Closet, 4 Pc Ensuite

  • Bathroom

    2.24 x 1.7 ft Lower level

    4 Pc Ensuite

  • Bathroom

    2.26 x 1.62 ft Lower level

    4 Pc Ensuite

  • Bathroom

    2.37 x 1.87 ft Lower level

    4 Pc Ensuite

  • Family

    3.89 x 3.88 ft Lower level

  • Br

    3.43 x 3.78 ft Lower level

  • Bathroom

    1.3 x 1.27 ft Main level

    2 Pc Bath

  • Bathroom

    4.31 x 3.29 ft Main level

    4 Pc Ensuite

  • MLS #

    X13643766

  • Sq. Ft

    1500-2000

  • Sq. Ft. Source

    MLS

  • Lot Irregularities

    n/a

  • Year Built

    16-30

  • Pool

    Abv Grnd

  • Drive

    Available

  • Garage

    Detached, 3 spaces

  • Total Parking

    10

  • Family Room

    N

  • Den

    N

  • Exterior

    Brick Front

  • Fireplace

    N

  • Roof

    Asphalt Shingle

  • Foundation

    Poured Concrete

  • Elevator

    n/a

  • Water View

    n/a

  • Laundry Level

    Lower

  • Heat

    Forced Air

  • A/C

    Central Air

  • Water

    Well

  • Water Supply

    n/a

  • Sewers

    Septic

  • Central Vac

    N

  • Br

    4.02 x 4.97 ft Lower level

    4 Pc Ensuite

  • Br

    5.19 x 4.96 ft Lower level

    4 Pc Ensuite

  • Living

    5.8 x 9.96 ft Main level

  • Kitchen

    4.59 x 6.36 ft Main level

    Centre Island

  • Dining

    4.6 x 3.6 ft Main level

  • Br

    4.1 x 6.08 ft Lower level

    4 Pc Ensuite

  • Laundry

    2.67 x 2.28 ft Lower level

  • Primary

    4.31 x 6.57 ft Main level

    W/I Closet, 4 Pc Ensuite

  • Bathroom

    2.24 x 1.7 ft Lower level

    4 Pc Ensuite

  • Bathroom

    2.26 x 1.62 ft Lower level

    4 Pc Ensuite

  • Bathroom

    2.37 x 1.87 ft Lower level

    4 Pc Ensuite

  • Family

    3.89 x 3.88 ft Lower level

  • Br

    3.43 x 3.78 ft Lower level

  • Bathroom

    1.3 x 1.27 ft Main level

    2 Pc Bath

  • Bathroom

    4.31 x 3.29 ft Main level

    4 Pc Ensuite

Thinking of Selling?

Find Out Your Home’s Value in Today’s Market!

No Email or Signup is required to view your home estimate.

estimate your home value

Contact Manoj Kukreja

Sales Representative,
Century 21 People’s Choice Realty Inc.,
Brokerage
(647) 576 - 2100

Manoj profile avatar

Property History

Property history for 296 Route 200 Rte, The Nation

This property has been sold 2 times before. Create your free account to explore sold prices, detailed property history, and more insider data.

Sign In / Register

Estimated price

Date
Price
Change
2026-08-06
$867,478
7.66%

Inventory Graph

10 9 8 7 6 5 4 3 2 1 0 6 Months of inventory SELLER'S Market BALANCED Market BUYER'S Market

Mortgage Calculator

This data is for informational purposes only.

Mortgage Payment per month

Principal Amount

Interest

Total Payable

Amortization

Amortization

Closing Cost Calculator

This data is for informational purposes only.

Closing Cost Total for this property

Total Cash flow for purchasing this property

Down Payment(%)*
Additional information

Provincial Land Transfer Tax

Ontario Land Transfer Tax Rebate

Toronto Land Transfer Tax

Toronto Land Transfer Tax Rebate

PST on CMHC Insurance Premium

Lawyer Fees

$2,825

Government Registration Fee's

$164

Title Insurance

Closing Cost Total

Total Cash flow for purchasing this property

Provincial Land Transfer Tax

Ontario Land Transfer Tax Rebate

Toronto Land Transfer Tax

Toronto Land Transfer Tax Rebate

PST on CMHC Insurance Premium

Lawyer Fees

$2,825

Government Registarion Fee's

$164

Title Insurance

Down Payment(%)*

* A down payment of less than 20% is permitted only for first-time home buyers purchasing their principal residence. The minimum down payment required is 5% for the portion of the purchase price up to $500,000, and 10% for the portion between $500,000 and $1,500,000. For properties priced over $1,500,000, a minimum down payment of 20% is required.

Thinking of Selling?

Find Out Your Home’s Value in Today’s Market!

No Email or Signup is required to view your home estimate.

estimate your home value

Contact Manoj Kukreja

Sales Representative, Century 21 People’s Choice Realty Inc., Brokerage
(647) 576 - 2100

Manoj profile avatar

Recent Sold Listings in The Nation Municipality, The Nation

Popular Cities